
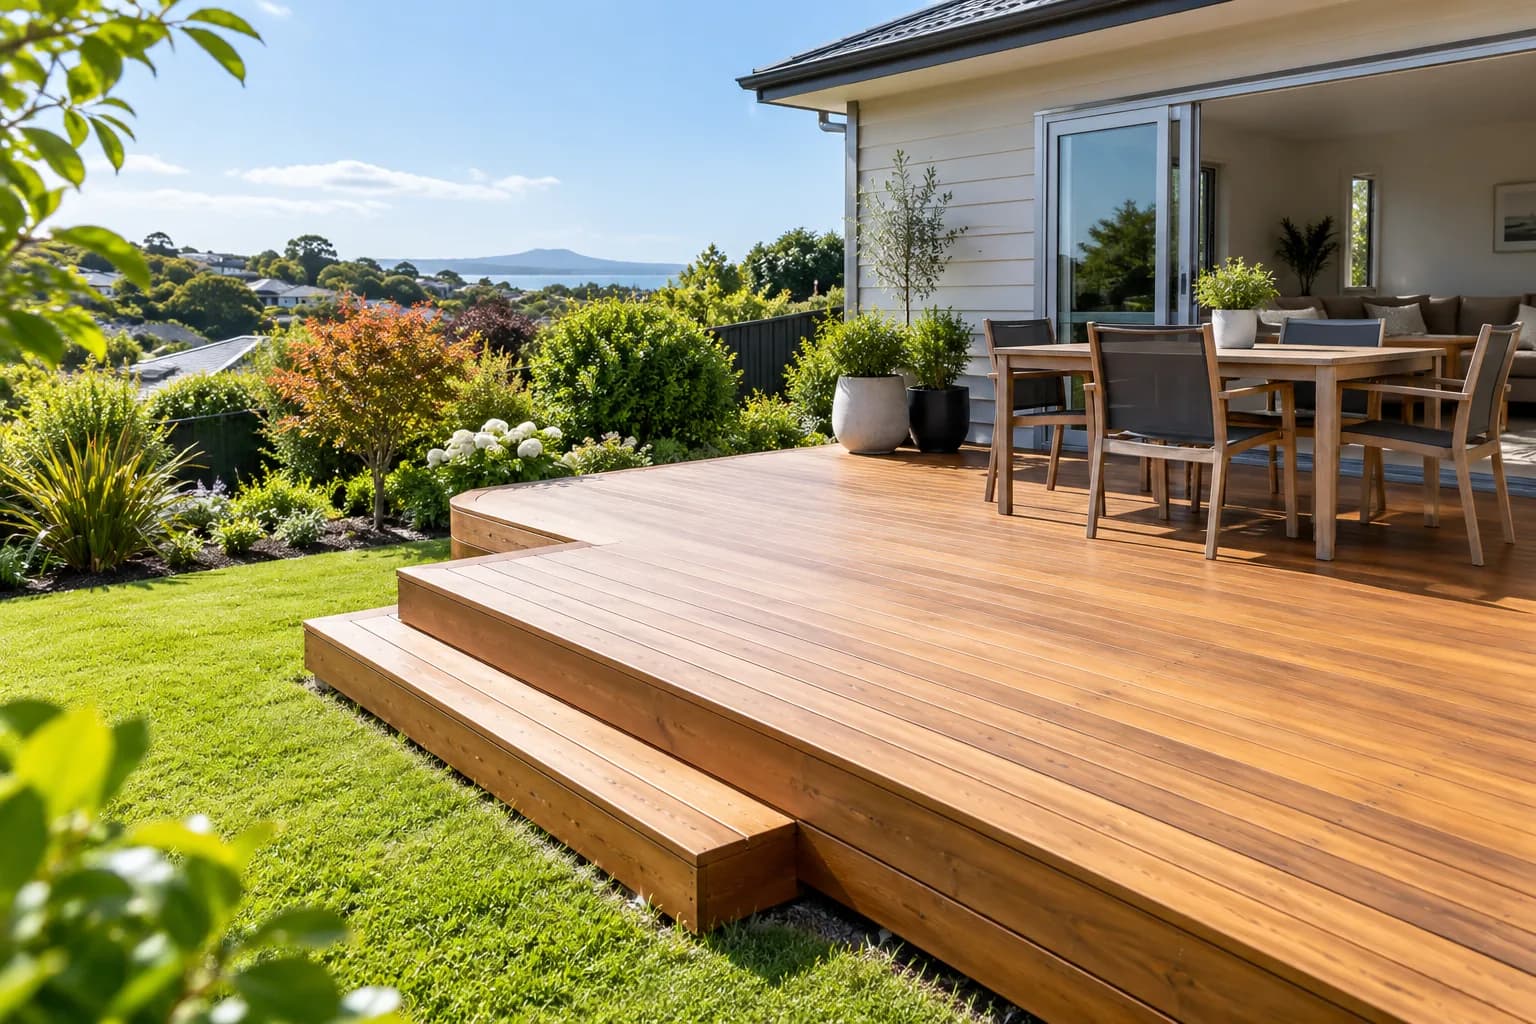
1. Start with the deck you actually want to build
Before deciding whether building consent is needed, describe the project clearly.
Consider:
- New or existing: Are you building a new deck, replacing an old one or substantially altering an existing structure?
- Location: Will it be attached to the house, beside an existing deck or in a separate part of the garden?
- Surrounding ground: Is the site reasonably level, sloping or affected by a sudden change in ground level?
- Intended use: Will it be a normal household outdoor area, or will it be near a swimming pool, balcony or other feature that needs separate consideration?
- Other building work: Will the project involve changes to the house, another structure or nearby retaining work?
These details matter because a general example of an exempt deck may not match your project.
If you are altering an existing deck, identify any available drawings, consent records or relevant information about its current condition. SeekSaver's Council Property File NZ guide explains how to check historical documents without assuming they prove current compliance.
2. Understand the 1.5-metre building-consent exemption
Schedule 1 exemption 24 of the Building Act 2004 covers building work associated with decks, platforms, bridges, boardwalks and similar structures.
The important condition is that a person cannot fall more than 1.5 metres, even if the structure collapses.
This is more precise than saying every deck below a particular floor height is automatically exempt.
MBIE's official deck exemption guidance includes examples of low-level decks that qualify and raised structures where building consent is needed.
For your own project, the question is whether the proposed work meets the exemption's actual conditions.
Do not rely solely on a builder's estimate, a photograph of another deck or a general online height rule.
If the fall circumstances or other building work are uncertain, get appropriate professional or council clarification before proceeding.
What if the deck is being replaced or extended?
An existing deck does not automatically establish the approval status of proposed new work.
Identify what is already there, what will be removed or altered, and whether changes to the house or another structure are involved.
Ask an appropriately qualified building professional whether the entire proposed scope has been considered against the applicable consent and Building Code requirements.
For more general consent and exemption questions, read SeekSaver's Building Consent for Renovations NZ guide.
3. Why sloping ground needs particular attention
Imagine two proposed decks.
Example A — a low deck beside a level garden
A homeowner proposes a modest deck beside an existing house, with relatively level ground around it.
The straightforward setting may make the potential-fall question easier to assess. That does not establish an exemption without checking the actual work and site.
Example B — a deck overlooking a sloping backyard
Another homeowner proposes a deck beside a house on a sloping section.
The deck may appear fairly low when viewed from the doorway, while the ground beyond one edge falls away.
In this situation, simply measuring vertically from the deck surface to the ground immediately underneath may not describe every potential fall.
A person could fall outward, and the surrounding ground may affect what happens. The exemption also requires consideration of a possible structural collapse.
The correct assessment depends on the actual circumstances, not a single simplified measurement.
A steep slope, retaining wall, sudden ground-level change or uncertain existing structure is a reason to seek appropriately qualified advice.
Do not use a generic deck-height calculator or assume that a measurement taken at only one point establishes the legal result.
4. Check safety barriers separately from building consent
The Building Code has a separate requirement for protecting people from falls.
Building Code clause F4 — Safety from falling generally requires a barrier where people could fall 1 metre or more, subject to the clause's application limits.
This creates two distinct questions:
- Building consent: Does the proposed deck work meet Schedule 1 exemption 24, including the 1.5-metre potential-fall condition?
- Fall safety: What barrier or other relevant safety requirements apply to the actual design under Building Code F4?
A deck may satisfy the building-consent exemption while still requiring a safety barrier.
Conversely, adding a barrier does not automatically make otherwise non-exempt work exempt from building consent.
The appropriate barrier design and whether the relevant Building Code provisions apply must be assessed for the actual project.
Do not assume a standard barrier detail is suitable for every site or proposed deck.
5. Check the other Building Code and professional requirements
A building-consent exemption does not mean the work is outside the Building Code.
The deck and any related building work must meet the applicable requirements.
Depending on the project, ask an appropriately qualified building professional about:
- the proposed deck's structural safety and intended use;
- the ground and any relevant site constraints;
- its relationship to the existing house;
- whether proposed work could affect an existing structure or its weather protection;
- applicable fall-safety and access requirements;
- whether unusual features require more specialised assessment.
Swimming pools, balconies, retaining walls and complex sloping sites can raise additional or different requirements. They should not be assessed using a generic low-level deck example.
Ask which aspects need a designer, suitably qualified builder, engineer or other appropriate professional.
The purpose of these questions is to establish the relevant requirements before design and construction decisions are fixed, not to prescribe how to build the deck.
6. Building consent and resource consent are different
Even if your deck qualifies for a building-consent exemption, separate land-use planning rules may apply.
Depending on the property and proposal, relevant matters can include:
- building coverage;
- boundaries and setbacks;
- height or daylight controls;
- existing resource-consent conditions;
- relevant heritage, coastal or other location-specific restrictions.
These are not automatic reasons that every deck needs resource consent.
Ask the relevant council's planning team which rules apply to your site and whether a resource consent or other approval is needed.
New Zealand's planning system is undergoing a staged transition. The official transitional consenting guidance explains that the Resource Management Act framework continues during the transition, with changes to some consenting processes.
Do not assume that a new planning law has removed every existing local rule or that a building-consent exemption provides planning approval.
7. Deck Pre-Build Questions
Use these questions to organise your conversations before work begins. They are a clarification framework, not a legal compliance test.
If a response only provides general information, do not label it as a formal council approval.
If a question remains unanswered, record it as unresolved.
8. What should you obtain in writing before building?
Once the relevant questions have been addressed, keep a clear record of the project's actual position.
Depending on the proposal, useful records may include:
- a dated description of the proposed deck and related work;
- relevant site information and any existing-building records;
- written council clarification of the consent or exemption position, where sought;
- professional advice about potential falls, barriers and relevant Building Code matters;
- planning advice and any resource consent or other formal approval required;
- current plans and identified responsibilities;
- conditions or restrictions that need to be addressed before the relevant work proceeds.
A general council email or professional opinion is not automatically a building consent, resource consent or other formal approval.
Where formal approval is legally required, obtain it through the proper process.
If the proposed design, surrounding ground or related building work changes, check whether earlier advice still applies.
Use SeekSaver's Home Renovation Project Brief Checklist NZ to record the agreed scope, available information and unanswered questions.
For questions about a builder's relevant experience, responsibilities and evidence, see Questions to Ask a Builder Before a Renovation.
The key takeaway
Before building a residential deck, establish the proposed work and the site conditions, then check:
- Whether Schedule 1 exemption 24 genuinely covers the relevant building work.
- What Building Code fall-safety and other requirements apply.
- Whether separate planning restrictions or approvals affect the proposal.
- What has actually been confirmed in writing and what remains unresolved.
The 1.5-metre exemption and the separate 1-metre F4 barrier consideration are not interchangeable.
A safer and more reliable starting point is to ask the right project-specific questions before construction, rather than assuming the deck is permitted because it looks low.
This article provides general New Zealand homeowner information. SeekSaver does not determine whether a particular deck is exempt, assess potential fall distances, approve structural or barrier designs, or establish planning compliance. Seek appropriate council clarification and qualified professional advice for the actual project.